







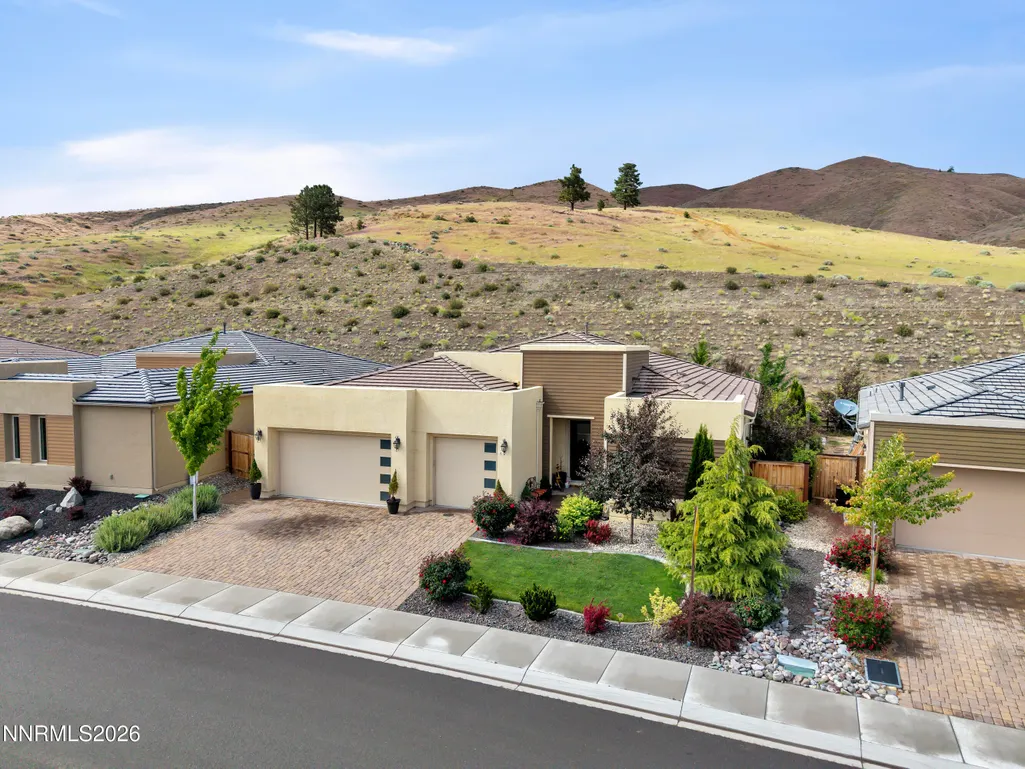
Address
9021 Iron Sky Court, Reno, NV
Price
$ 1,245,000
Property Attributes
- MLS#260006823
- TypeSingle Family
- Listing Status Active
- CountyWashoe
- CityReno
- NeighborhoodSomersett Village 6C
- Zip89523
- StyleSingle Family Residence
- Year Built2021
- Taxes$ 10115
- Price$ 1,245,000
- Bedrooms3
- Full Bathrooms3
- Half Bathrooms1
- Sqr Footage2845
- Lot Size0.2 Acres
Data Source:
Northern Nevada Regional MLS (NNRMLS)
Property Description
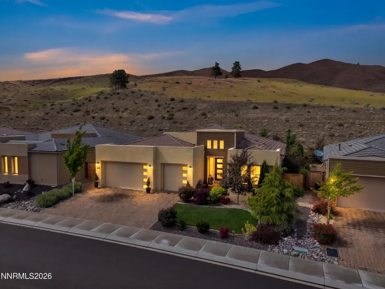
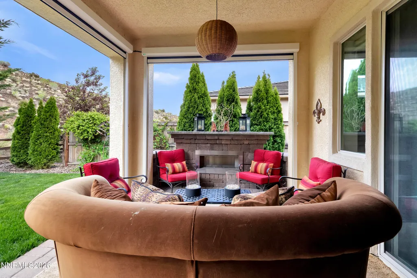
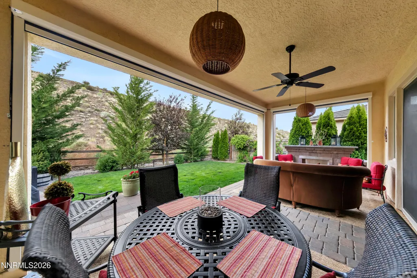
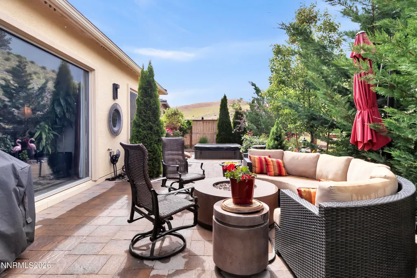
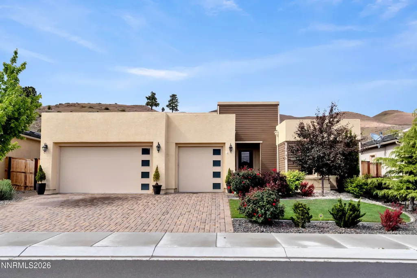
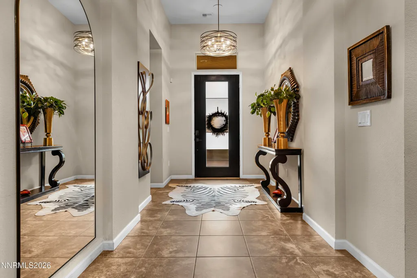
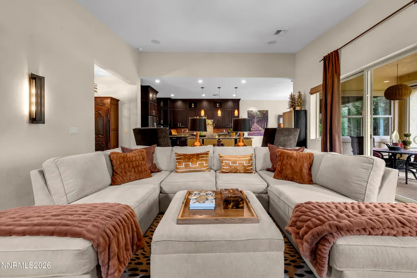
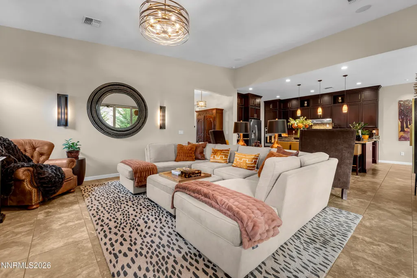
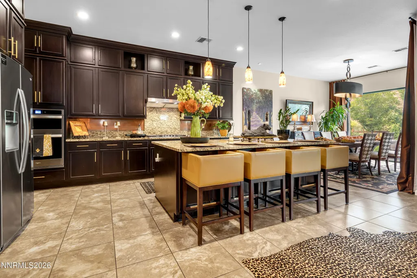
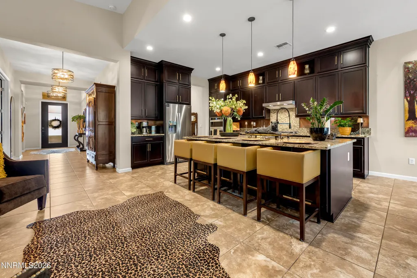
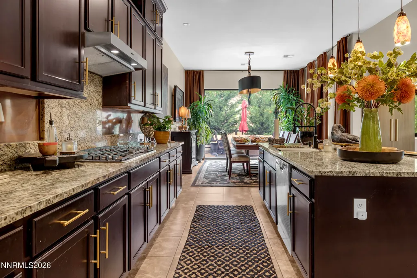
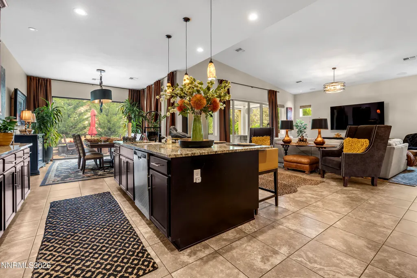
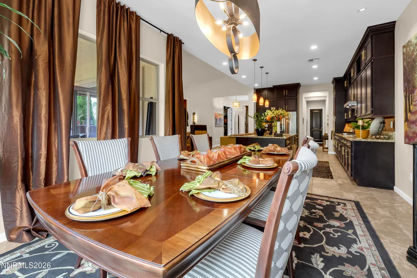
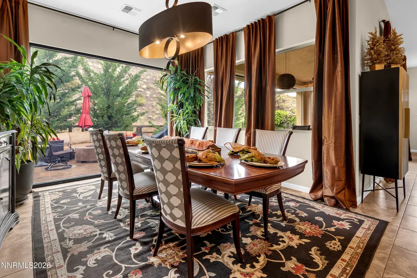
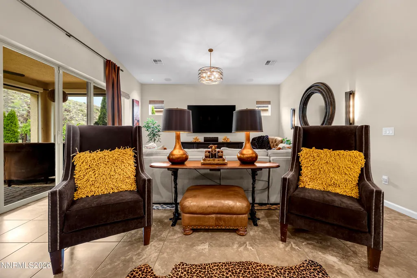
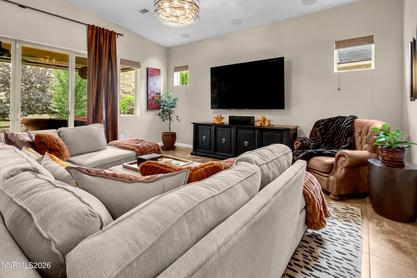
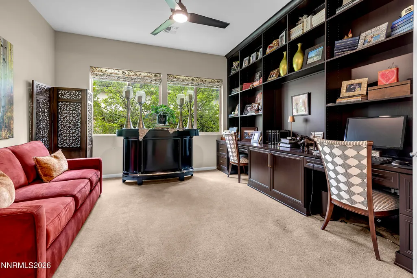
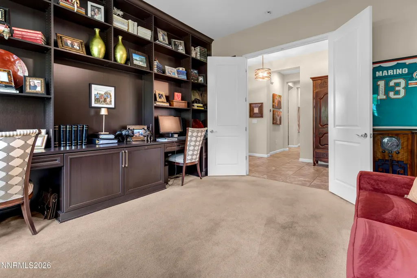
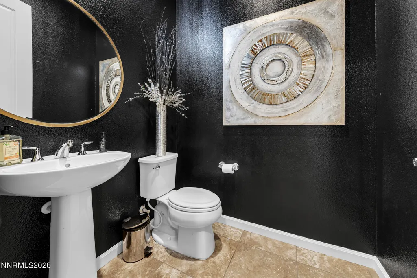
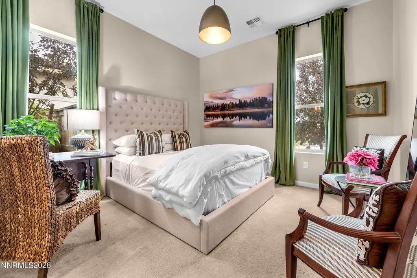
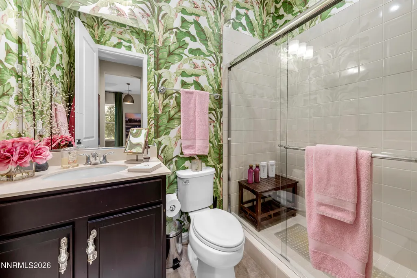
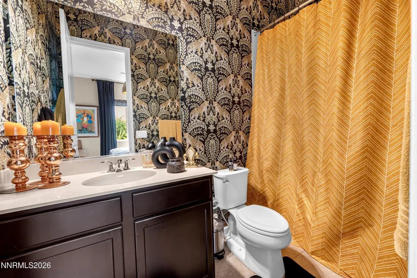
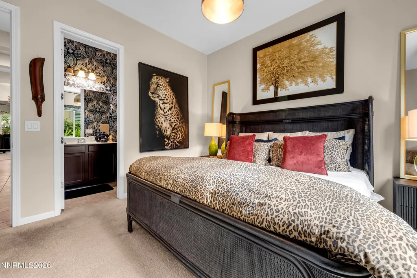
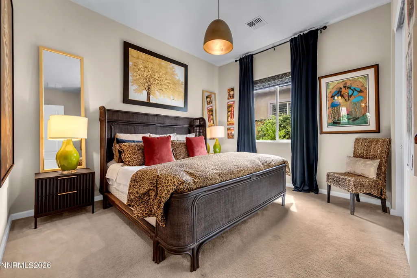
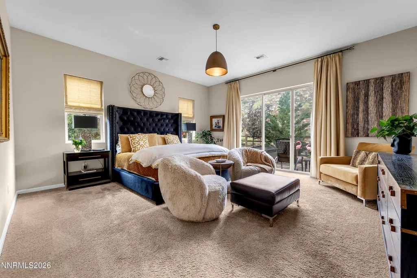
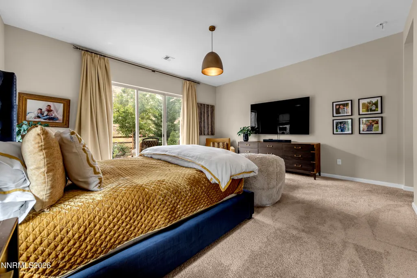
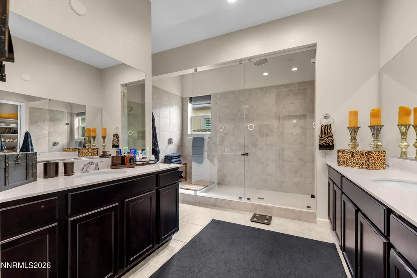
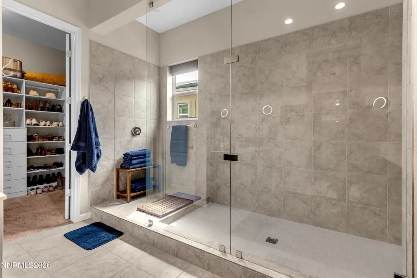
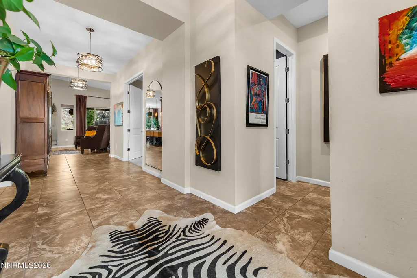
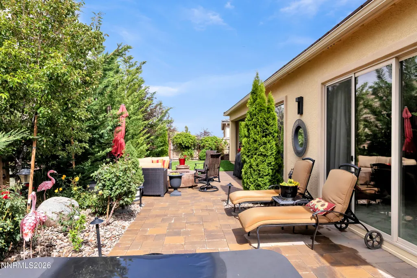
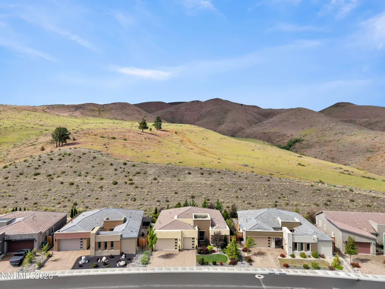
Welcome to The Cliffs at Somersett — a stunning single-story home offering 3 bedrooms plus a den, 3.5 bathrooms, and a spacious 3-car garage designed with luxury, comfort, and elegance in mind. From the moment you enter, you'll appreciate the thoughtful attention to detail and sophisticated finishes throughout the home. Step outside to your own private backyard oasis featuring lush landscaping, mountain views, a hot tub, and an outdoor fireplace — the perfect setting for relaxing or entertaining year-round. Ideally located within walking distance to the clubhouse at Somersett Golf & Country Club, this home also provides access to all of the incredible amenities Somersett has to offer, including the Town Center where you will find a fitness center, pools, hot tub, pickleball, tennis courts, and a Par 3 Golf Course all within miles of scenic walking trails throughout the community. Enjoy the perfect balance of privacy and convenience, with Truckee and Lake Tahoe just 30 minutes away from your peaceful retreat in Somersett. Come experience luxury living and make this exceptional home your next chapter.
| Elementary School | Middle School | High School |
|---|---|---|
| Westergard Elementary School | Billinghurst Middle School | McQueen High School |
| Price History | |
|---|---|
| 5/29/2026 | Listed $1,380,000 |
| 6/8/2026 | 1$1,365,000 |
| 6/25/2026 | 5$1,295,000 |
| 8/20/2026 | 4$1,245,000 |
General Features
| Sewer | Public Sewer |
|---|---|
| Heating | Electric,Forced Air,Natural Gas |
| Cooling | Central Air |
| Utilities | Cable Available,Cable Connected,Electricity Available,Electricity Connected,Internet Available,Internet Connected,Natural Gas Available,Natural Gas Connected,Sewer Available,Sewer Connected,Water Available,Water Connected,Cellular Coverage,Centralized Data Panel,Underground Utilities,Water Meter Installed |
| Possession | Close Of Escrow |
| Roof | Pitched,Tile |
| Appliances | Dishwasher,Disposal,ENERGY STAR Qualified Appliances,Gas Cooktop,Microwave,Oven,Refrigerator,Self Cleaning Oven |
| Zoning | PD |
| HOA Fee | 265 |
| Garage Spaces | 3 |
| Association Fee Includes | Snow Removal |
| Patio/Porch Features | Covered,Patio |
| Security Features | Keyless Entry,Smoke Detector(s) |
| Construction Materials | Stucco |
| Year Built | 2021 |
| View | Mountain(s) |
| Stories Count | 1 |
| Levels | One |
| Property Subtype | Single Family Residence |
| Community Features | Pickleball Court |
| Assoc Fee Paid Per | Monthly |
| County | Washoe |
| New Construction | false |
| Property Type | Residential |
| Association Amenities | Clubhouse,Fitness Center,Gated,Golf Course,Life Guard,Pool,Recreation Room,Spa/Hot Tub |
| HOA | true |
| Attached Garage | true |
| Subdivision Name | Somersett Village 6C |
| Garage Y/N | true |
| Other Structures | None |
| Full Baths | 3 |
| Status | Active |
| Directions | Somersett Parkway |
| High School | McQueen |
| City | Reno |
| Association Name | Somersett Owner's Association |
| Senior Community Y/N | false |
| Lot Size Units | Acres |
| Lot Size Square Feet | 8526 |
| Carport Y/N | false |
| Spa Features | In Ground |
| Elementary School | Westergard |
| Property Attached Y/N | false |
| Tax Annual Amount | 10115.44 |
| Middle/Junior High School | Billinghurst |
| Builder Name | Toll Brothers |
| Standard Status | Active |
| Sewer_co_Public_sp_Sewer | true |
| Utilities_co_Cable_sp_Available | true |
| Utilities_co_Cable_sp_Connected | true |
| Utilities_co_Electricity_sp_Available | true |
| Utilities_co_Natural_sp_Gas_sp_Available | true |
| Utilities_co_Underground_sp_Utilities | true |
Interior Features
| Interior Amenities | Entrance Foyer,High Ceilings,Kitchen Island,No Interior Steps,Pantry,Primary Downstairs,Smart Thermostat,Walk-In Closet(s) |
|---|---|
| Flooring | Carpet,Porcelain,Tile |
| Common Walls | No Common Walls |
| Air Conditioning Y/N | true |
| Heating Y/N | true |
| Window Features | Blinds,Double Pane Windows,Drapes,Rods,Vinyl Frames |
| Fireplace Y/N | false |
| Half Baths | 1 |
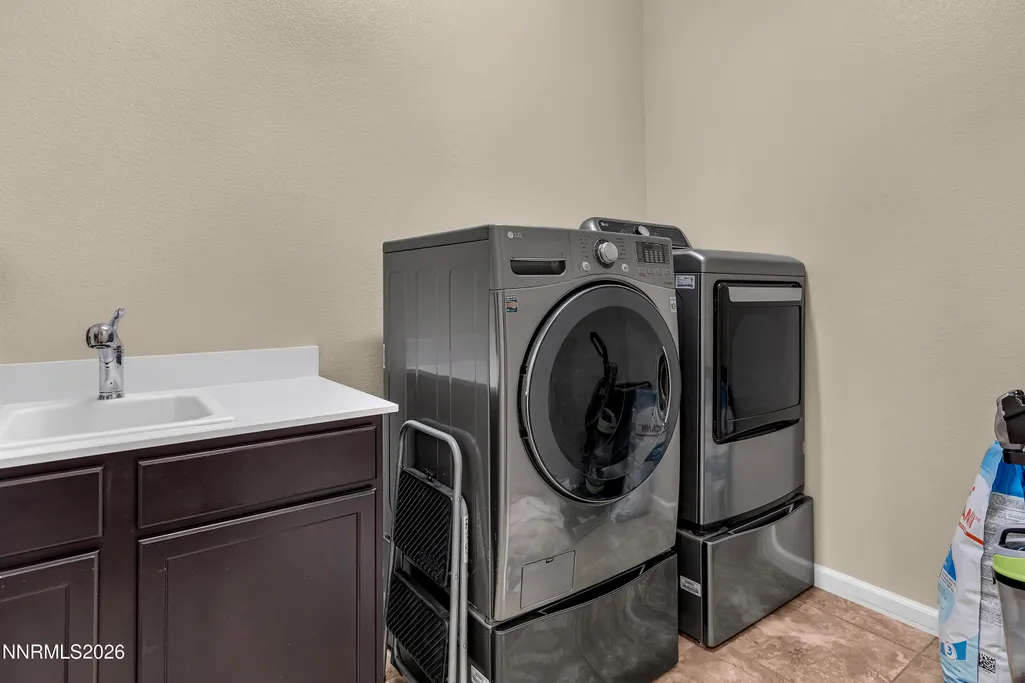
| Laundry Features | Cabinets,Laundry Room,Shelves,Washer Hookup |
| Total Bedrooms | 3 |
| LivingAreaSource | Assessor |
| Total Baths | 4 |
| Disposal | true |
| Heating-Forced Air | true |
Exterior Features
| Exterior Amenities | Rain Gutters |
|---|---|
| Fencing | Back Yard,Partial |
| Parking Features | Attached,Garage,Garage Door Opener |
| Lot Features | Adjoins BLM/BIA Land,Cul-De-Sac,Landscaped,Level,Sprinklers In Front,Sprinklers In Rear |
| Water Source | Public |
| Total Parking | 3 |
| Lot Size Area | 0.2 |
| Foundation Details | Pillar/Post/Pier,Slab |
| Spa | true |
| Building Area Total | 2845 |
| Lot Size Acres | 0.2 |
| Waterfront Y/N | false |
| Road Frontage Type | City Street |
| Road Responsibility | Public Maintained Road |
| Horse Y/N | false |
Amenities
- Foreclosure
- Views
- Short Sale
- New Construction
- Adult 55+
- Lease To Own
- No HOA Fees
- Furnished
- Primary On Main
- Air Conditioning
- Seller Finance
- Green
- Fixer Upper
- Horse
- Golf
- Fireplace
- Deck
- Garage
- Basement
- Pool
Property vs Single Family Average in 89523
Price
Taxes
Year Built
 Based on information from California Regional Multiple Listing Service, Inc. as of September 21, 2026 8:42 PM UTC This information is for your personal, non-commercial use and may not be used for any purpose other than to identify prospective properties you may be interested in purchasing. Display of MLS data is usually deemed reliable but is NOT guaranteed accurate by the MLS. Buyers are responsible for verifying the accuracy of all information and should investigate the data themselves or retain appropriate professionals. Information from sources other than the Listing Agent may have been included in the MLS data. Unless otherwise specified in writing, Broker/Agent has not and will not verify any information obtained from other sources. The Broker/Agent providing the information contained herein may or may not have been the Listing and/or Selling Agent.
 The data relating to real estate for sale on this web site comes in part from the Broker Reciprocity program of the Northern Nevada Regional Multiple Listing Service®. Real estate listings held by brokerage firms other than the owner of this site are marked with the Broker Reciprocity logo and detailed information about those listings includes the name of the listing brokerage. Copyright 2026 of the Northern Nevada Regional Multiple Listing Service MLS. All rights reserved.
 The data relating to real estate for sale on this web site comes in part from the Broker Reciprocity Program of the Tahoe Sierra Multiple Listing Service. Real estate listings held by brokerage firms other than Tahoe Sierra Board of Realtors are marked with the Broker Reciprocity logo and detailed information about them includes the name of the listing brokers.
The information being provided is for consumers' personal, non-commercial use and may not be used for any other purpose other than to
The data relating to real estate for sale on this web site comes in part from the Broker Reciprocity Program of the Tahoe Sierra Multiple Listing Service. Real estate listings held by brokerage firms other than Tahoe Sierra Board of Realtors are marked with the Broker Reciprocity logo and detailed information about them includes the name of the listing brokers.
The information being provided is for consumers' personal, non-commercial use and may not be used for any other purpose other than to
 Information being provided is for consumers' personal, non-commercial use and may not be used for any purpose other than to identify prospective properties consumers may be interested in purchasing. Information deemed reliable but not guaranteed
© Copyright South Tahoe Association of Realtors. All rights reserved.
Information being provided is for consumers' personal, non-commercial use and may not be used for any purpose other than to identify prospective properties consumers may be interested in purchasing. Information deemed reliable but not guaranteed
© Copyright South Tahoe Association of Realtors. All rights reserved.
