

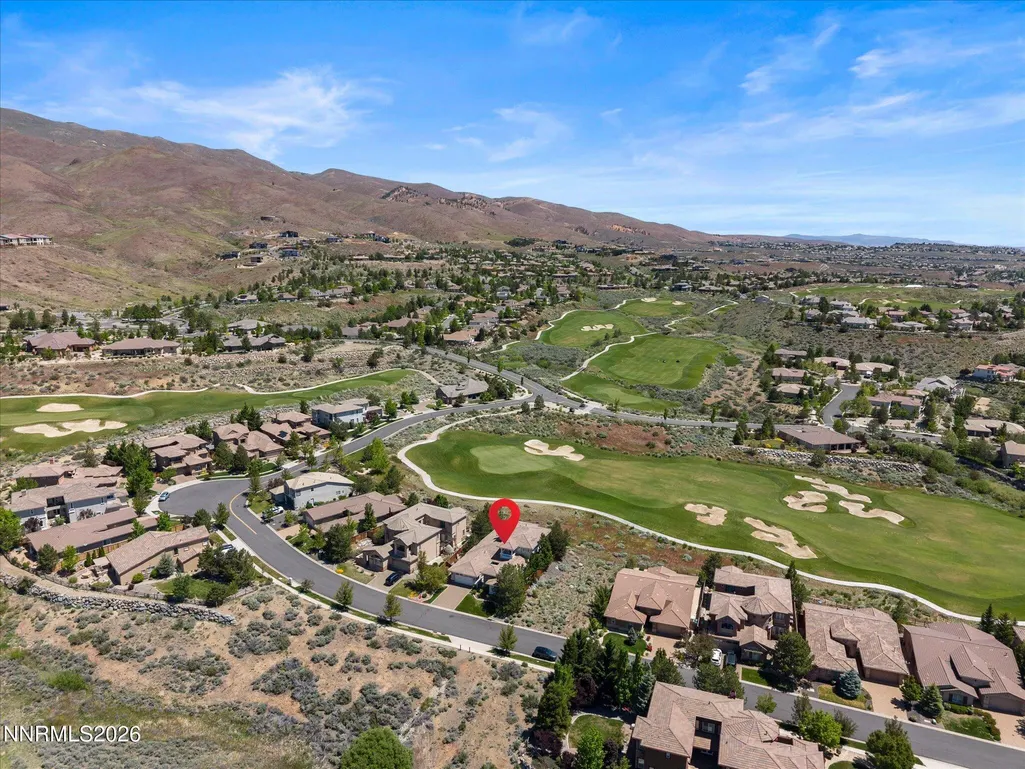
Address
1772 Fairway Hills Trail, Reno, NV
Price
$ 1,695,000
Property Attributes
- MLS#260008729
- TypeSingle Family
- Listing Status Active Under Contract-Show
- CountyWashoe
- CityReno
- Neighborhood5C @ Somersett
- Zip89523
- StyleSingle Family Residence
- Year Built2006
- Taxes$ 6996
- Price$ 1,695,000
- Bedrooms4
- Full Bathrooms4
- Half Bathrooms1
- Sqr Footage3996
- Lot Size0.2 Acres
Data Source:
Northern Nevada Regional MLS (NNRMLS)
Property Description
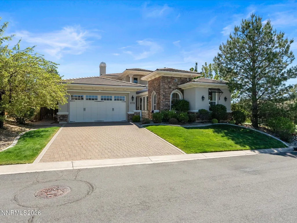
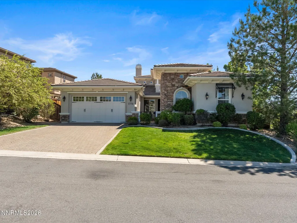
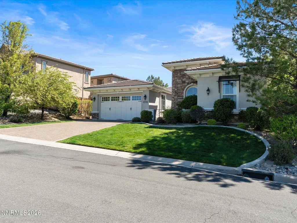
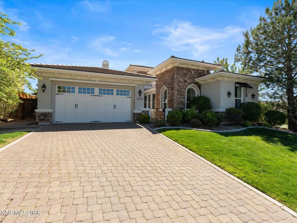
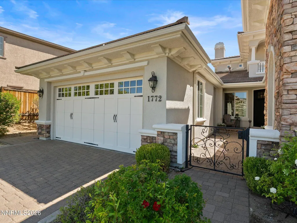
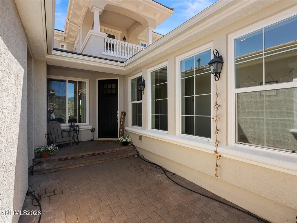
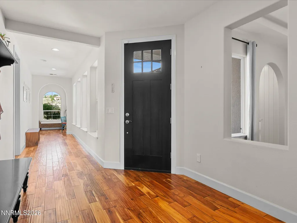
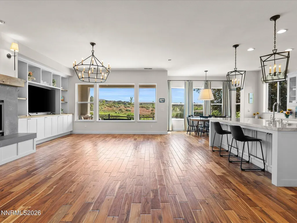
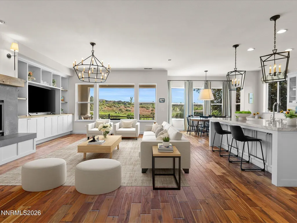
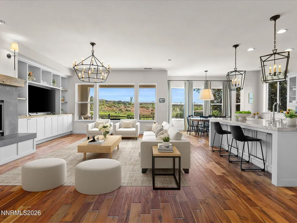
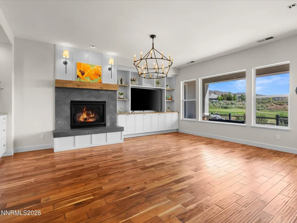
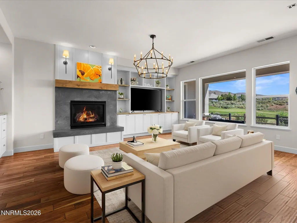
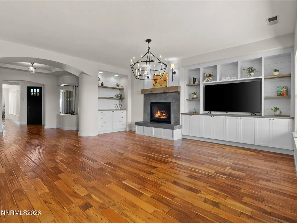
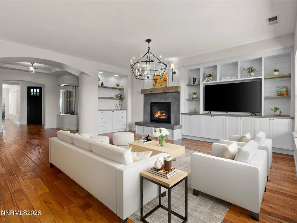
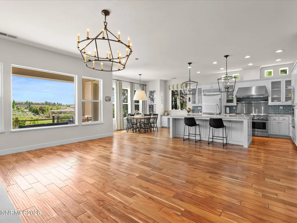
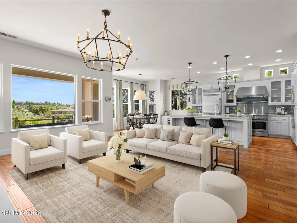
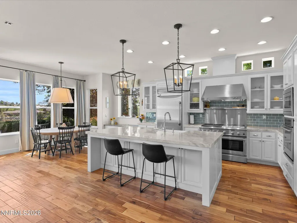
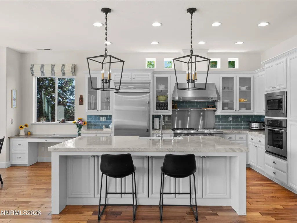
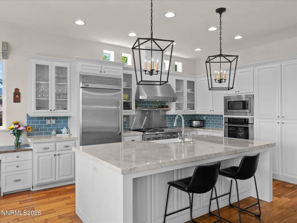
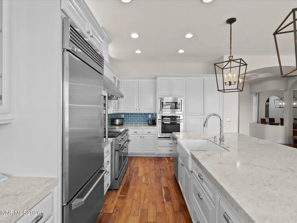
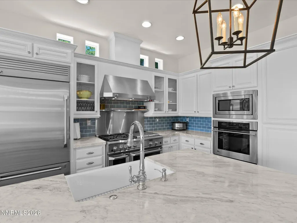
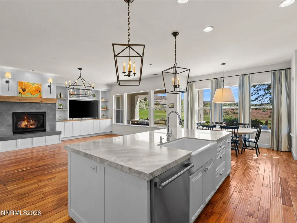
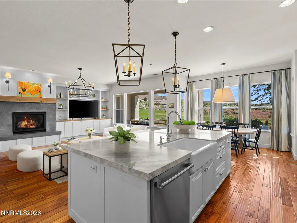
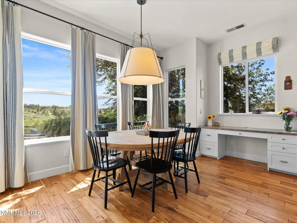
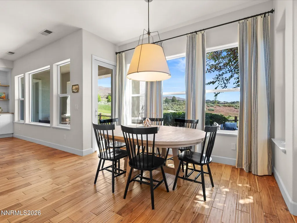
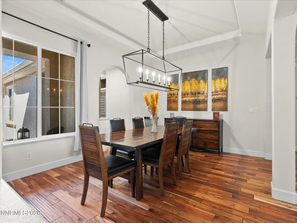
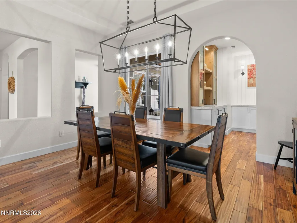
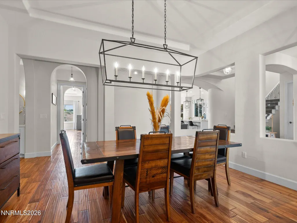
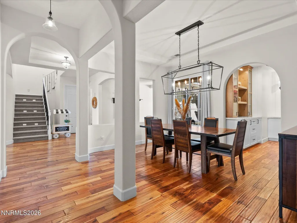
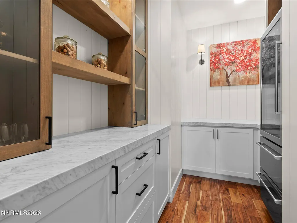
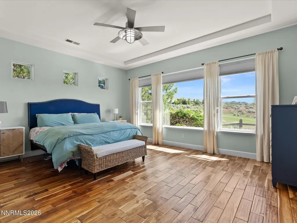
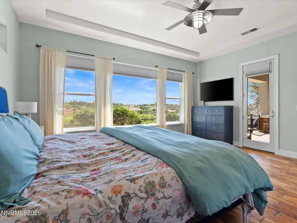
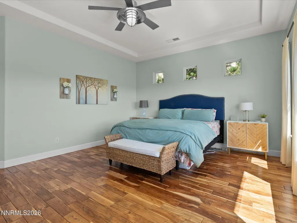
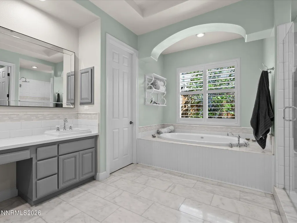
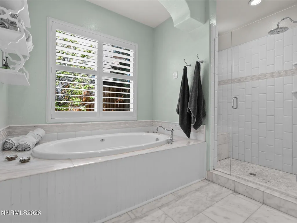
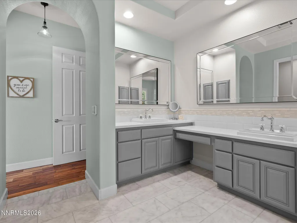
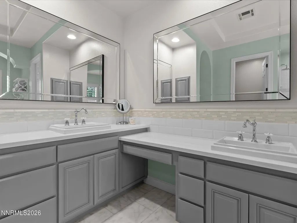
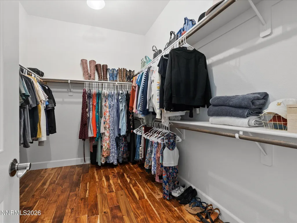
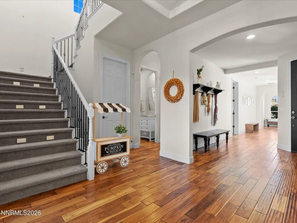
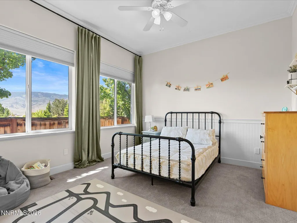
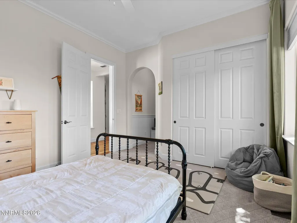
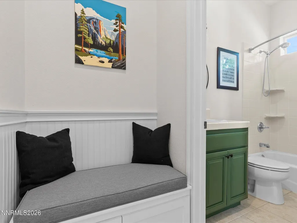
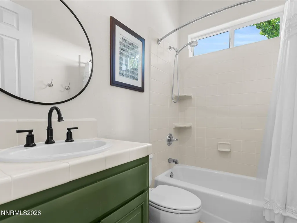
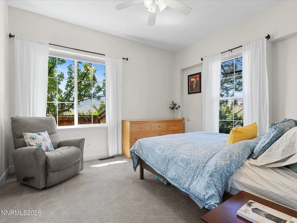
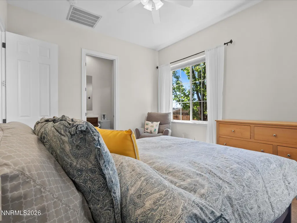
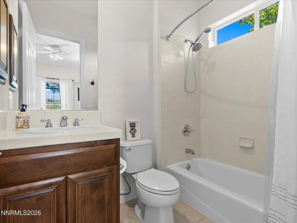
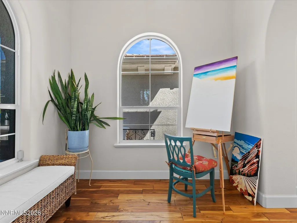
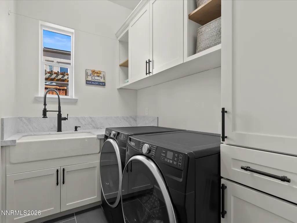
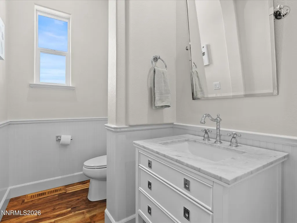
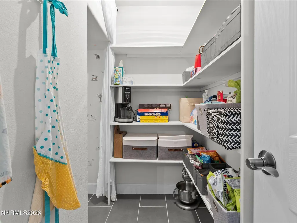
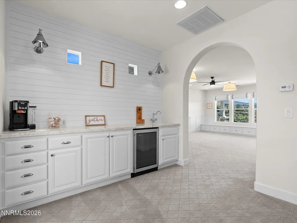
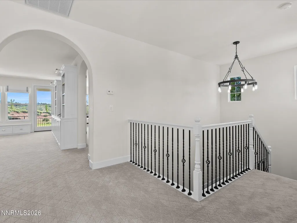
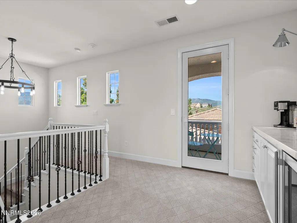
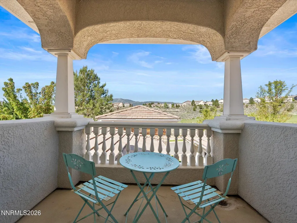
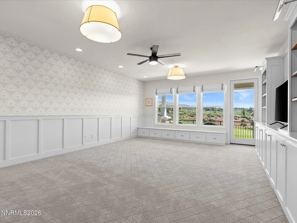
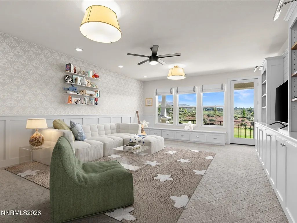
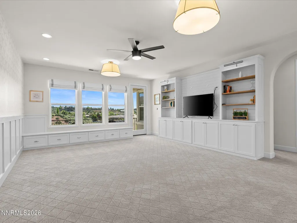
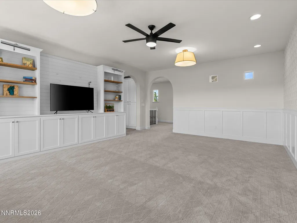
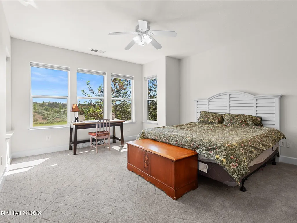
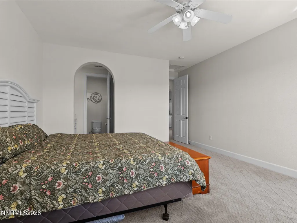
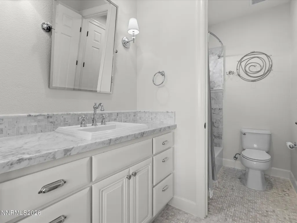
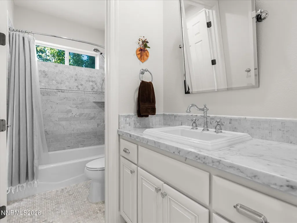
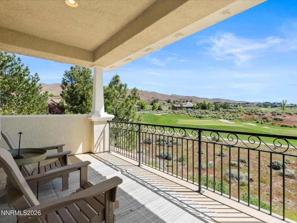
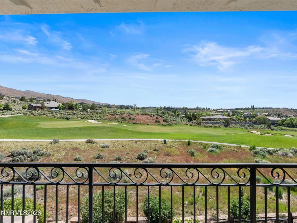
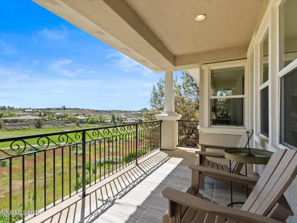
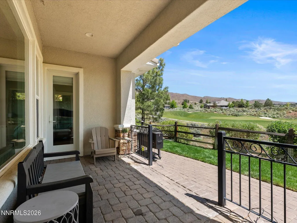
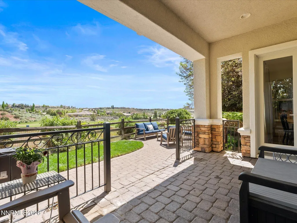
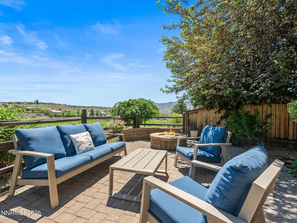
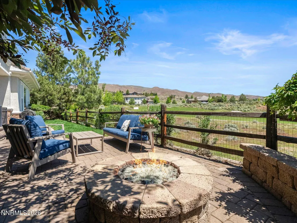
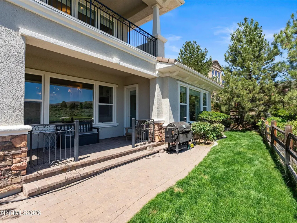
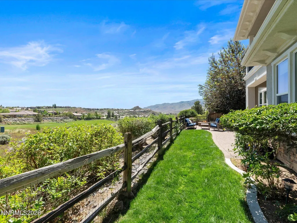
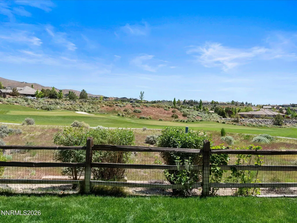
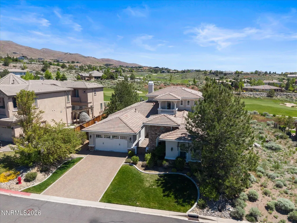
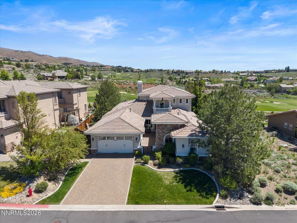
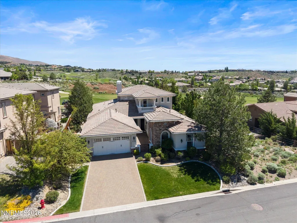
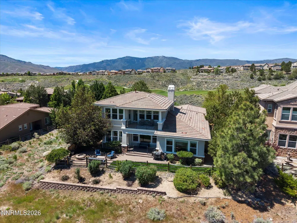
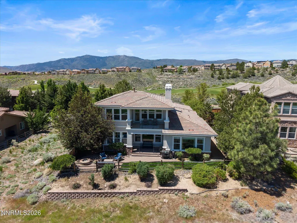
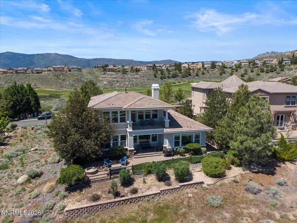
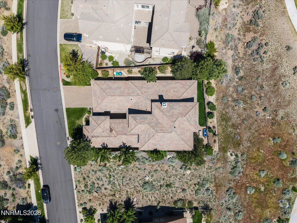
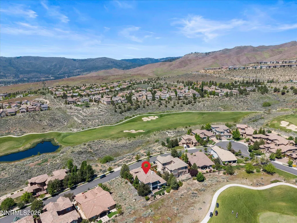
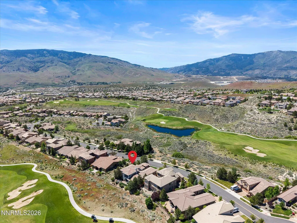
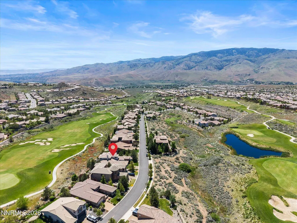
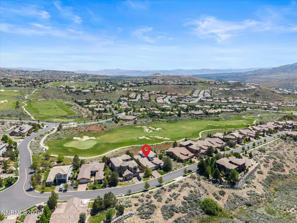
***STILL SHOWING WHILE IN ESCROW, BACKUP OFFERS WELCOMED*** Positioned directly on the fairway in Somersett's coveted 5C enclave, this wind-protected, east-facing showpiece delivers curated designer interiors, golf course serenity, and a rare layout that adapts beautifully to the way modern families actually live. Back on the market at no fault of the sellers. This luxury golf course home was quickly placed under contract and now offers a second opportunity for buyers seeking a move-in ready residence in one of Reno's most desirable communities. The main level centers on a chef's kitchen finished in custom cabinetry, marble countertops, and a full Monogram appliance suite, open to a sun-filled breakfast nook with fairway views. Wide-plank Acacia hardwood floors, soaring ceilings, and a hand-milled fireplace mantle warm the formal living room. The main-level primary suite offers a true spa escape featuring a jetted tub, walk-in shower, double sinks, and an oversized walk-in closet. Two additional en-suite bedrooms complete the first floor. Upstairs, the home reveals its most versatile feature: a private living suite ideal for multi-generational households, a college-age teen, extended guests, or a private retreat. A large bedroom, full bath accessible from both the bedroom and the den/family room, wet bar with mini-fridge, and two private balconies create a space that functions independently while remaining connected to the main home. A custom wine room with a 108-bottle Vinotemp cooler, Rejuvenation and Visual Comfort fixtures throughout, designer window treatments, and thoughtfully curated finishes complete a residence where nothing was left to chance. The sellers commissioned a full pre-listing home inspection and completed the majority of recommended repairs, providing buyers with added confidence and peace of mind. Additional recent improvements include a new water heater installed in April 2026 and all countertops professionally refinished and resealed in April 2026. Adding to the property's uniqueness is a recorded HOA easement allowing approximately 1,082 square feet of additional backyard expansion area, creating enhanced outdoor living and entertaining opportunities rarely found within the community. Luxury, privacy, flexibility, and golf course living converge at one of Somersett's most desirable addresses.
| Elementary School | Middle School | High School |
|---|---|---|
| Westergard Elementary School | Billinghurst Middle School | McQueen High School |
| Price History | |
|---|---|
| 7/9/2026 | Listed $1,695,000 |
General Features
| Sewer | Public Sewer |
|---|---|
| Heating | Fireplace(s),Forced Air,Natural Gas |
| Cooling | Central Air |
| Utilities | Cable Available,Electricity Connected,Internet Available,Natural Gas Connected,Phone Available,Sewer Connected,Water Connected |
| Possession | Close Of Escrow |
| Roof | Pitched,Tile |
| Appliances | Dishwasher,Disposal,Gas Cooktop,Gas Range,Microwave,Oven,Refrigerator,Self Cleaning Oven |
| Zoning | PUD |
| HOA Fee | 265 |
| Garage Spaces | 2 |
| Association Fee Includes | Snow Removal |
| Patio/Porch Features | Covered,Patio |
| Security Features | Security Gate |
| Construction Materials | Stone Veneer,Stucco |
| Year Built | 2006 |
| View | Golf Course,Mountain(s) |
| Stories Count | 2 |
| Levels | Two |
| Property Subtype | Single Family Residence |
| Community Features | Pickleball Court |
| Assoc Fee Paid Per | Monthly |
| County | Washoe |
| New Construction | false |
| Property Type | Residential |
| Association Amenities | Clubhouse,Fitness Center,Gated,Golf Course,Pool,Recreation Room,Spa/Hot Tub,Tennis Court(s) |
| HOA | true |
| Attached Garage | true |
| Contingency | Active Under Contract-Show |
| Subdivision Name | 5C @ Somersett |
| Garage Y/N | true |
| Other Structures | None |
| Full Baths | 4 |
| Status | Active Under Contract-Show |
| High School | McQueen |
| City | Reno |
| Association Name | Somersett Owners Association |
| Senior Community Y/N | false |
| Lot Size Units | Acres |
| Lot Size Square Feet | 8784 |
| Carport Y/N | false |
| Spa Features | None |
| Elementary School | Westergard |
| Property Attached Y/N | false |
| Tax Annual Amount | 6996.99 |
| Middle/Junior High School | Billinghurst |
| Standard Status | Active Under Contract |
| Sewer_co_Public_sp_Sewer | true |
| Heating_co_Fireplace_lparen_s_rparen_ | true |
| Utilities_co_Cable_sp_Available | true |
Interior Features
| Interior Amenities | Breakfast Bar,Entrance Foyer,High Ceilings,In-Law Floorplan,Kitchen Island,Loft,Pantry,Primary Downstairs,Smart Thermostat,Walk-In Closet(s) |
|---|---|
| Flooring | Carpet,Ceramic Tile,Wood |
| Total Fireplaces | 1 |
| Fireplace Features | Gas |
| Common Walls | No Common Walls |
| Air Conditioning Y/N | true |
| Heating Y/N | true |
| Window Features | Double Pane Windows,Low-Emissivity Windows,Vinyl Frames |
| Fireplace Y/N | true |
| Half Baths | 1 |
| Laundry Features | Cabinets,Laundry Room,Sink |
| Total Bedrooms | 4 |
| LivingAreaSource | Assessor |
| Total Baths | 5 |
| Disposal | true |
| Heating-Forced Air | true |
Exterior Features
| Exterior Amenities | Fire Pit |
|---|---|
| Fencing | Back Yard |
| Parking Features | Attached,Electric Vehicle Charging Station(s),Garage,Garage Door Opener,Tandem |
| Lot Features | Landscaped,Level,On Golf Course,Sprinklers In Front,Sprinklers In Rear |
| Water Source | Public |
| Total Parking | 2 |
| Lot Size Area | 0.2 |
| Foundation Details | Crawl Space |
| Spa | false |
| Building Area Total | 3996 |
| Lot Size Acres | 0.2 |
| Waterfront Y/N | false |
| Road Frontage Type | Private Road |
| Road Responsibility | Private Maintained Road |
| Horse Y/N | false |
Amenities
- Foreclosure
- Views
- Short Sale
- New Construction
- Adult 55+
- Lease To Own
- No HOA Fees
- Furnished
- Primary On Main
- Air Conditioning
- Seller Finance
- Green
- Fixer Upper
- Horse
- Golf
- Fireplace
- Deck
- Garage
- Basement
- Pool
Property vs Single Family Average in 89523
Price
Taxes
Year Built
 Based on information from California Regional Multiple Listing Service, Inc. as of September 21, 2026 8:42 PM UTC This information is for your personal, non-commercial use and may not be used for any purpose other than to identify prospective properties you may be interested in purchasing. Display of MLS data is usually deemed reliable but is NOT guaranteed accurate by the MLS. Buyers are responsible for verifying the accuracy of all information and should investigate the data themselves or retain appropriate professionals. Information from sources other than the Listing Agent may have been included in the MLS data. Unless otherwise specified in writing, Broker/Agent has not and will not verify any information obtained from other sources. The Broker/Agent providing the information contained herein may or may not have been the Listing and/or Selling Agent.
 The data relating to real estate for sale on this web site comes in part from the Broker Reciprocity program of the Northern Nevada Regional Multiple Listing Service®. Real estate listings held by brokerage firms other than the owner of this site are marked with the Broker Reciprocity logo and detailed information about those listings includes the name of the listing brokerage. Copyright 2026 of the Northern Nevada Regional Multiple Listing Service MLS. All rights reserved.
 The data relating to real estate for sale on this web site comes in part from the Broker Reciprocity Program of the Tahoe Sierra Multiple Listing Service. Real estate listings held by brokerage firms other than Tahoe Sierra Board of Realtors are marked with the Broker Reciprocity logo and detailed information about them includes the name of the listing brokers.
The information being provided is for consumers' personal, non-commercial use and may not be used for any other purpose other than to
The data relating to real estate for sale on this web site comes in part from the Broker Reciprocity Program of the Tahoe Sierra Multiple Listing Service. Real estate listings held by brokerage firms other than Tahoe Sierra Board of Realtors are marked with the Broker Reciprocity logo and detailed information about them includes the name of the listing brokers.
The information being provided is for consumers' personal, non-commercial use and may not be used for any other purpose other than to
 Information being provided is for consumers' personal, non-commercial use and may not be used for any purpose other than to identify prospective properties consumers may be interested in purchasing. Information deemed reliable but not guaranteed
© Copyright South Tahoe Association of Realtors. All rights reserved.
Information being provided is for consumers' personal, non-commercial use and may not be used for any purpose other than to identify prospective properties consumers may be interested in purchasing. Information deemed reliable but not guaranteed
© Copyright South Tahoe Association of Realtors. All rights reserved.
