










Address
4747 Bradford Lane, Reno, NV
Price
$ 662,000
Property Attributes
- MLS#260009434
- TypeSingle Family
- Listing Status Active Under Contract-No Show
- CountyWashoe
- CityReno
- NeighborhoodVantage Point 3
- Zip89519
- StyleSingle Family Residence
- Year Built1994
- Taxes$ 3029
- Price$ 662,000
- Bedrooms3
- Full Bathrooms3
- Half Bathrooms0
- Sqr Footage1696
- Lot Size0.12 Acres
Data Source:
Northern Nevada Regional MLS (NNRMLS)
Property Description
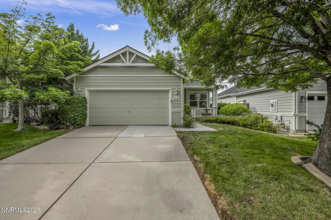
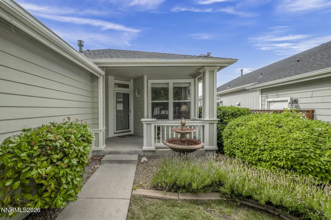
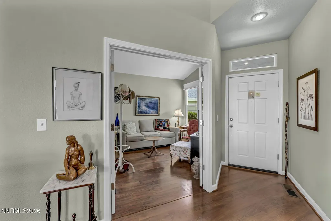
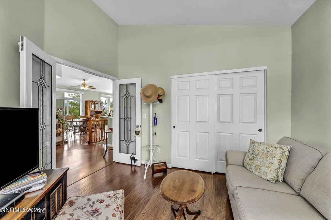
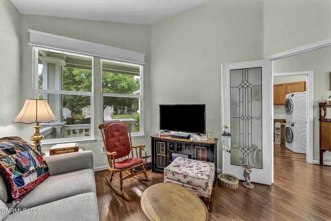
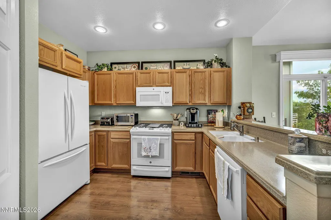
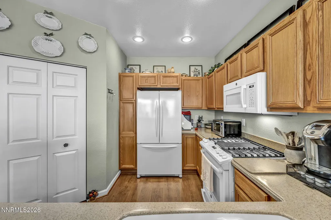
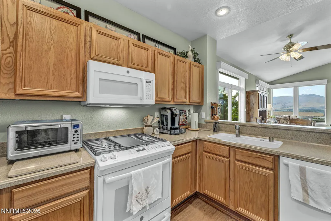
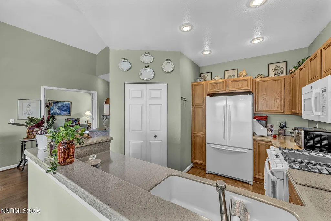
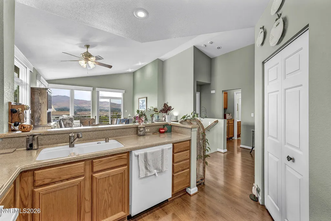
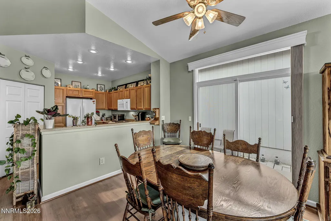
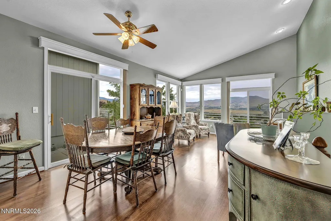
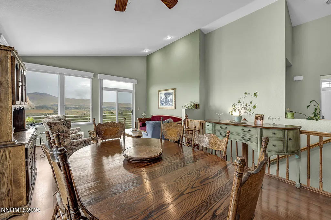
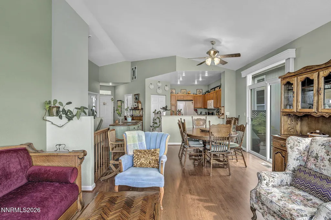
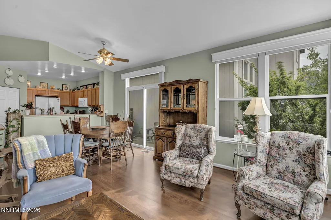
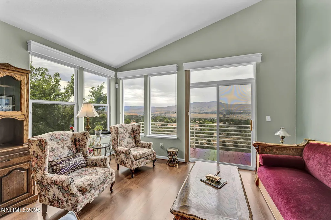
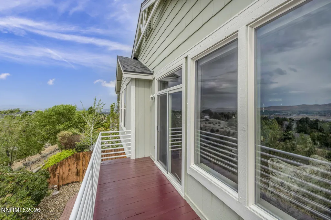
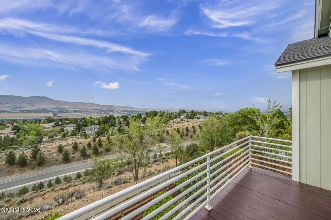
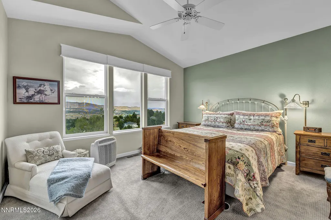
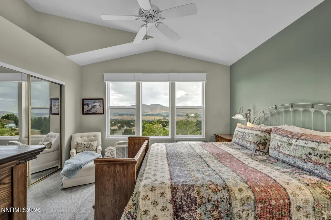
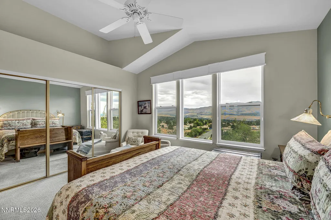
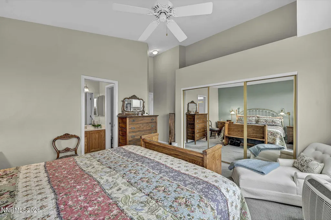
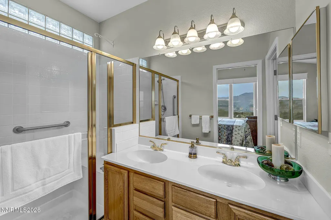
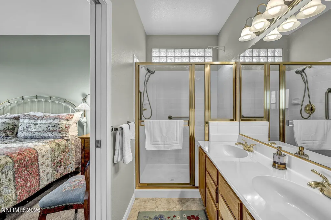
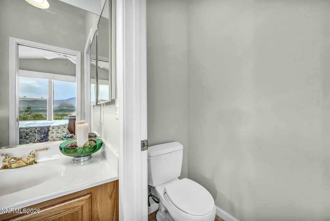
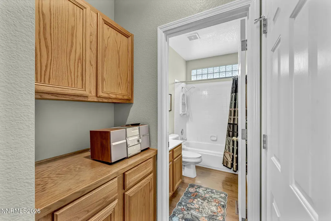
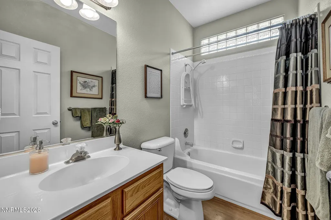
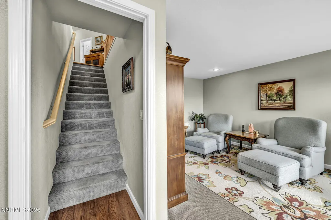
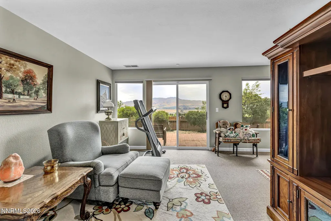
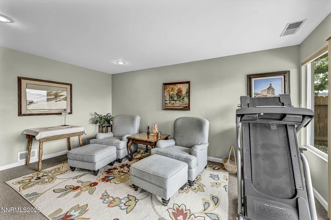
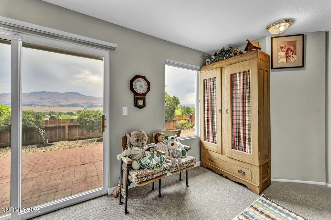
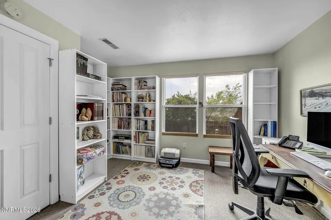
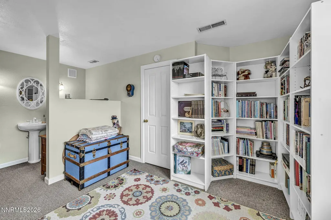
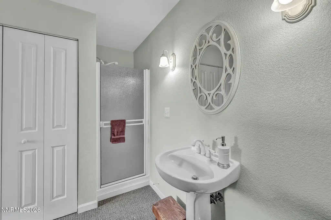
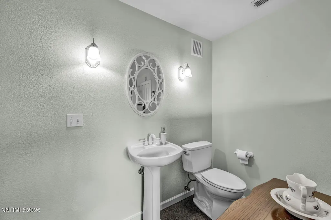
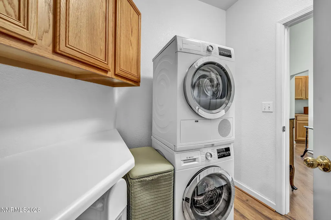
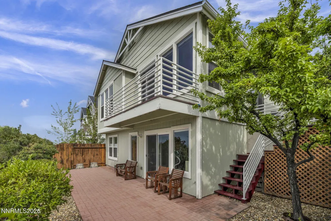
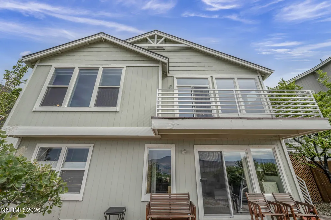
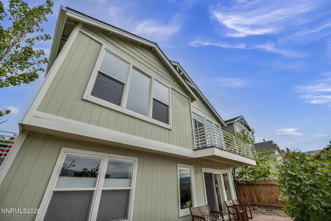
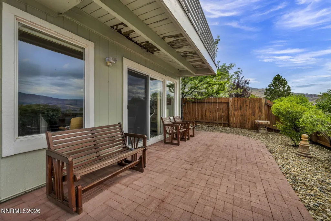
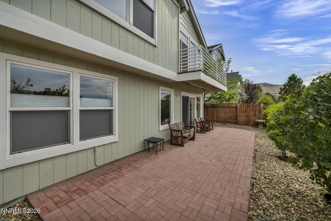
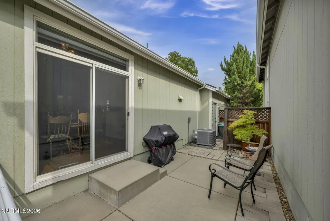
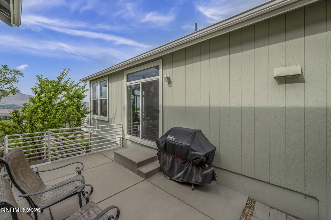
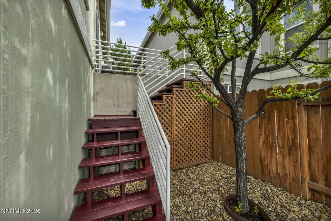
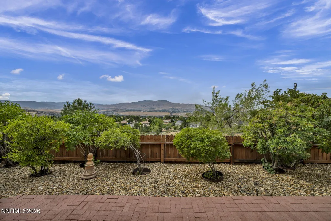
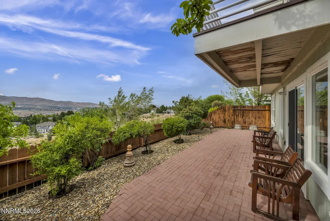
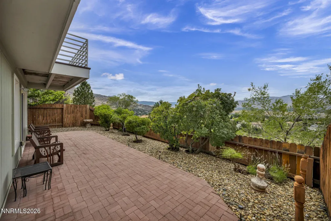
Come see this beautifully maintained home in the highly desirable Caughlin Ranch community! Thoughtfully updated and meticulously cared for, this home offers peace of mind with a new roof (2018), new HVAC system and water heater (2020), updated kitchen appliances and Corian countertops, and LeafFilter gutter protection installed in 2020. Step inside to discover light-filled, spacious living areas with soaring ceilings and breathtaking views of downtown Reno. The well-appointed kitchen features Corian countertops, updated appliances, a gas range, pantry, and seamlessly opens to the dining area and great room—creating the perfect space for everyday living and entertaining. Step outside to the private view deck to enjoy stunning city vistas or relax on the additional side patio, offering even more outdoor entertaining space. The main-level primary suite is a peaceful retreat featuring spectacular views, vaulted ceilings, generous closet space, and an updated ensuite bathroom with dual sinks and an oversized walk-in shower. Also on the main level is a versatile third bedroom with double doors and built-in privacy shades, making it ideal as a guest room, home office, or den. The lower level offers exceptional flexibility with a spacious bonus living area that opens to the backyard, along with a second private suite complete with a full bathroom—perfect for multigenerational living, extended guests, or added privacy. Outside, enjoy a beautifully landscaped, low-maintenance backyard with xeriscape landscaping and a large patio ideal for relaxing or entertaining. A charming covered front porch adds to the home's inviting curb appeal. Ideally located near scenic hiking and biking trails, downtown Reno, shopping, dining, and top-rated schools, this move-in-ready home combines comfort, functionality, and an unbeatable location. Don't miss your opportunity to make this exceptional Caughlin Ranch property your next home!
| Elementary School | Middle School | High School |
|---|---|---|
| Caughlin Ranch Elementary School | Swope Middle School | Reno High School |
| Price History | |
|---|---|
| 7/23/2026 | Listed $672,000 |
| 8/6/2026 | 1$662,000 |
General Features
| Sewer | Public Sewer |
|---|---|
| Heating | Forced Air,Natural Gas |
| Cooling | Central Air |
| Utilities | Cable Connected,Electricity Connected,Internet Available,Internet Connected,Natural Gas Connected,Phone Connected,Sewer Connected,Water Connected,Cellular Coverage,Water Meter Installed |
| Possession | Close Of Escrow |
| Roof | Composition,Pitched,Shingle |
| Appliances | Dishwasher,Disposal,Dryer,Gas Range,Microwave,Refrigerator,Washer |
| Zoning | PUD |
| HOA Fee | 300.72 |
| Garage Spaces | 2 |
| Association Fee Includes | Snow Removal |
| Patio/Porch Features | Uncovered,Patio,Deck |
| Security Features | Carbon Monoxide Detector(s),Security System Owned,Smoke Detector(s) |
| Year Built | 1994 |
| View | City,Mountain(s),Trees/Woods,Valley |
| Stories Count | 2 |
| Property Subtype | Single Family Residence |
| Assoc Fee Paid Per | Quarterly |
| County | Washoe |
| New Construction | false |
| Property Type | Residential |
| Association Amenities | None |
| HOA | true |
| Attached Garage | true |
| Contingency | Active Under Contract-No Show |
| Subdivision Name | Vantage Point 3 |
| Garage Y/N | true |
| Other Structures | None |
| Full Baths | 3 |
| Status | Active Under Contract-No Show |
| Directions | McCarren to Caughlin to Bradford |
| High School | Reno |
| City | Reno |
| Association Name | Caughlin Ranch HOA |
| Senior Community Y/N | false |
| Lot Size Units | Acres |
| Lot Size Square Feet | 5053 |
| Carport Y/N | false |
| Spa Features | None |
| Elementary School | Caughlin Ranch |
| Property Attached Y/N | false |
| Tax Annual Amount | 3029.13 |
| Middle/Junior High School | Swope |
| Virtual Tour | https://mylisting.tourdspace.com/sites/rgbzbjno/unbranded |
| Standard Status | Active Under Contract |
| Virtual Tour | https://mylisting.tourdspace.com/sites/4747-bradford-ln-reno-nv-89519-26999147/branded |
| Sewer_co_Public_sp_Sewer | true |
| Utilities_co_Cable_sp_Connected | true |
Interior Features
| Interior Amenities | Ceiling Fan(s),Entrance Foyer,High Ceilings,Pantry,Primary Downstairs,Vaulted Ceiling(s) |
|---|---|
| Basement | Basement - Finished |
| Flooring | Carpet,Laminate,Tile |
| Common Walls | No Common Walls |
| Air Conditioning Y/N | true |
| Heating Y/N | true |
| Window Features | Blinds,Double Pane Windows,Vinyl Frames |
| Fireplace Y/N | false |
| Laundry Features | Cabinets,Laundry Room |
| Total Bedrooms | 3 |
| LivingAreaSource | Assessor |
| Total Baths | 3 |
| Disposal | true |
| Heating-Forced Air | true |
Exterior Features
| Exterior Amenities | Rain Gutters |
|---|---|
| Fencing | Back Yard |
| Parking Features | Attached,Garage,Garage Door Opener |
| Lot Features | Landscaped,Level,Sprinklers In Front,Sprinklers In Rear |
| Water Source | Public |
| Total Parking | 2 |
| Lot Size Area | 0.12 |
| Foundation Details | Crawl Space,Slab |
| Spa | false |
| Building Area Total | 1696 |
| Lot Size Acres | 0.12 |
| Waterfront Y/N | false |
| Road Frontage Type | Public |
| Road Responsibility | Public Maintained Road |
| Horse Y/N | false |
Amenities
- Foreclosure
- Views
- Short Sale
- New Construction
- Adult 55+
- Lease To Own
- No HOA Fees
- Furnished
- Primary On Main
- Air Conditioning
- Seller Finance
- Green
- Fixer Upper
- Horse
- Golf
- Fireplace
- Deck
- Garage
- Basement
- Pool
Property vs Single Family Average in 89519
Price
Taxes
Year Built
 Based on information from California Regional Multiple Listing Service, Inc. as of September 21, 2026 8:42 PM UTC This information is for your personal, non-commercial use and may not be used for any purpose other than to identify prospective properties you may be interested in purchasing. Display of MLS data is usually deemed reliable but is NOT guaranteed accurate by the MLS. Buyers are responsible for verifying the accuracy of all information and should investigate the data themselves or retain appropriate professionals. Information from sources other than the Listing Agent may have been included in the MLS data. Unless otherwise specified in writing, Broker/Agent has not and will not verify any information obtained from other sources. The Broker/Agent providing the information contained herein may or may not have been the Listing and/or Selling Agent.
 The data relating to real estate for sale on this web site comes in part from the Broker Reciprocity program of the Northern Nevada Regional Multiple Listing Service®. Real estate listings held by brokerage firms other than the owner of this site are marked with the Broker Reciprocity logo and detailed information about those listings includes the name of the listing brokerage. Copyright 2026 of the Northern Nevada Regional Multiple Listing Service MLS. All rights reserved.
 The data relating to real estate for sale on this web site comes in part from the Broker Reciprocity Program of the Tahoe Sierra Multiple Listing Service. Real estate listings held by brokerage firms other than Tahoe Sierra Board of Realtors are marked with the Broker Reciprocity logo and detailed information about them includes the name of the listing brokers.
The information being provided is for consumers' personal, non-commercial use and may not be used for any other purpose other than to
The data relating to real estate for sale on this web site comes in part from the Broker Reciprocity Program of the Tahoe Sierra Multiple Listing Service. Real estate listings held by brokerage firms other than Tahoe Sierra Board of Realtors are marked with the Broker Reciprocity logo and detailed information about them includes the name of the listing brokers.
The information being provided is for consumers' personal, non-commercial use and may not be used for any other purpose other than to
 Information being provided is for consumers' personal, non-commercial use and may not be used for any purpose other than to identify prospective properties consumers may be interested in purchasing. Information deemed reliable but not guaranteed
© Copyright South Tahoe Association of Realtors. All rights reserved.
Information being provided is for consumers' personal, non-commercial use and may not be used for any purpose other than to identify prospective properties consumers may be interested in purchasing. Information deemed reliable but not guaranteed
© Copyright South Tahoe Association of Realtors. All rights reserved.
