

Address
7747 Rhythm Circle, Sparks, NV
Price
$ 810,000
Property Attributes
- MLS#260009991
- TypeSingle Family
- Listing Status Active Under Contract-Show
- CountyWashoe
- CitySparks
- NeighborhoodThe Foothills At Wingfield Village 2
- Zip89436
- StyleSingle Family Residence
- Year Built2015
- Taxes$ 6256
- Price$ 810,000
- Bedrooms4
- Full Bathrooms3
- Half Bathrooms0
- Sqr Footage2547
- Lot Size0.31 Acres
Data Source:
Northern Nevada Regional MLS (NNRMLS)
Property Description
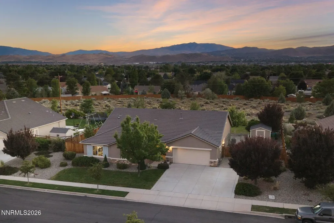
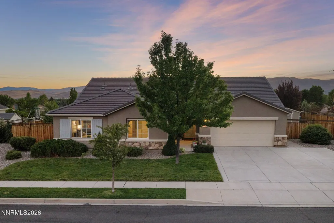
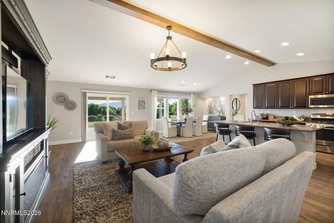
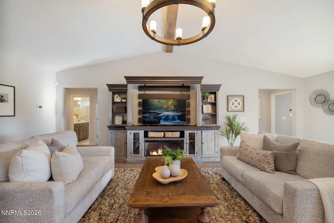
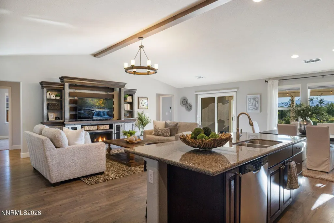
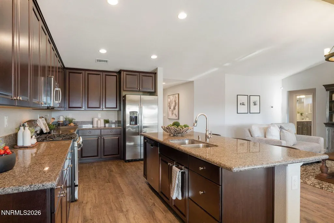
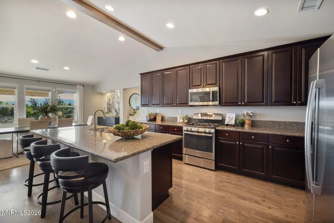
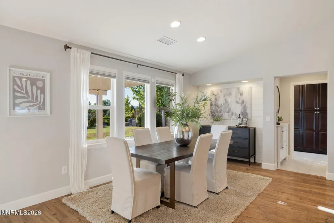
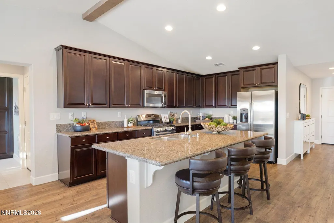
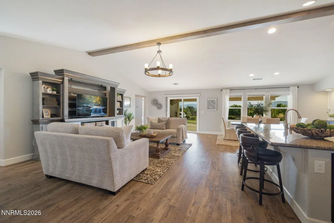
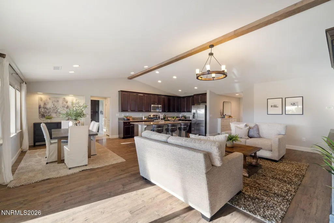
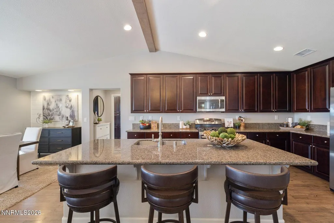
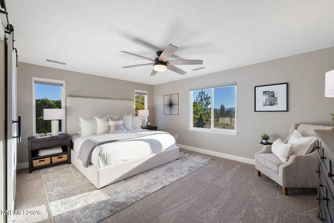
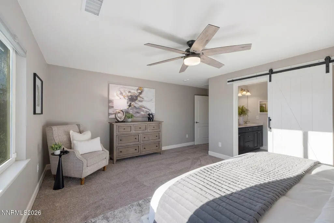
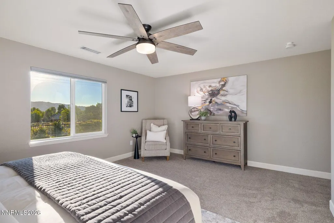
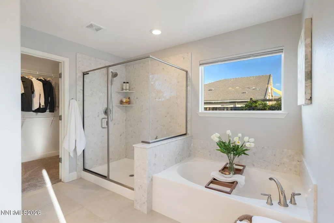
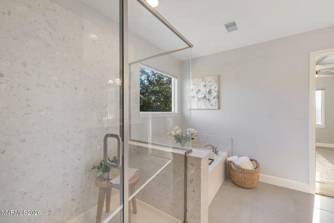
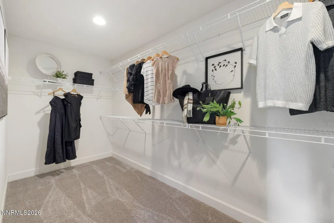
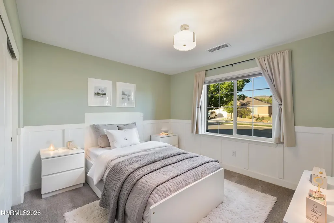
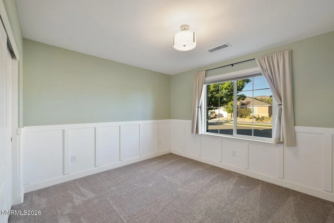
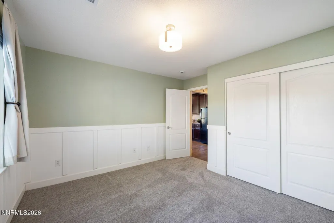
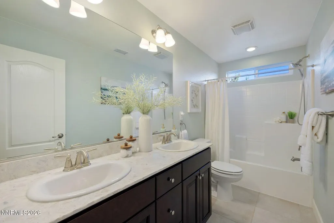
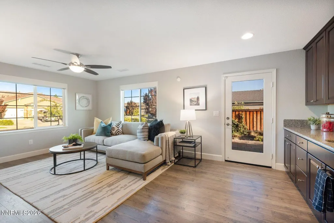
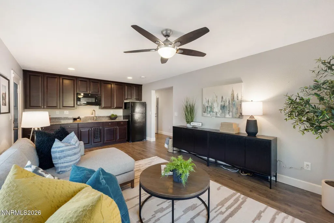
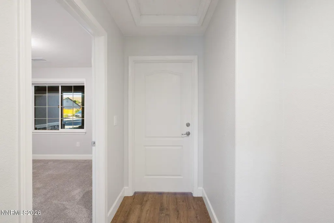
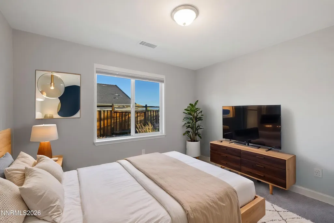
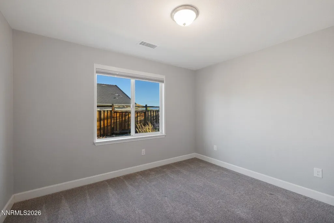
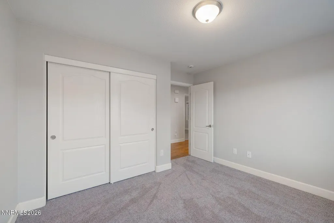
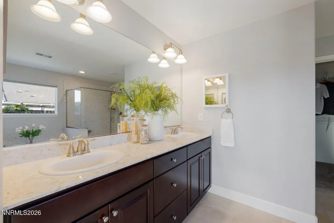
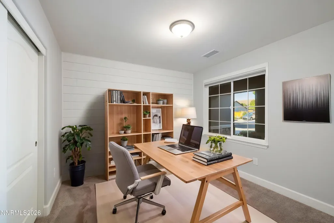
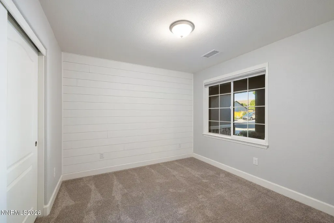
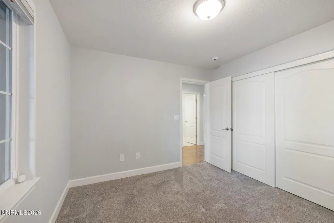
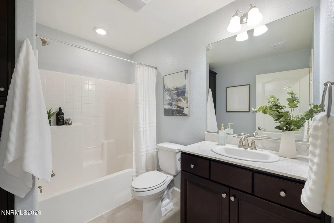
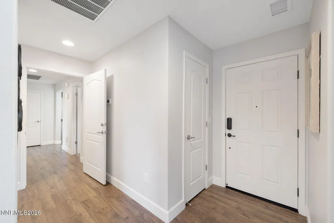
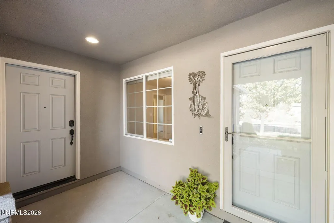
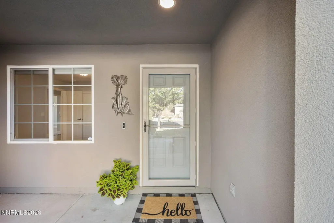
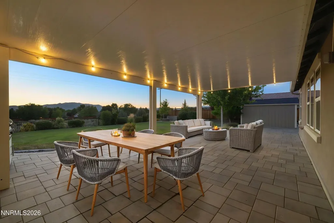
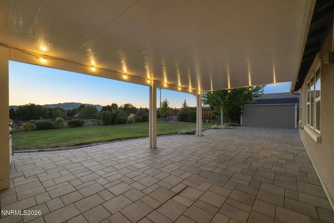
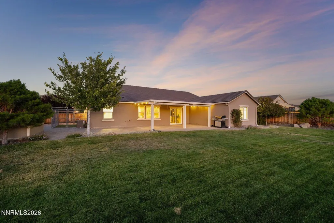
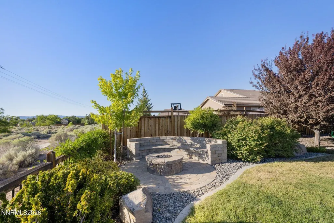
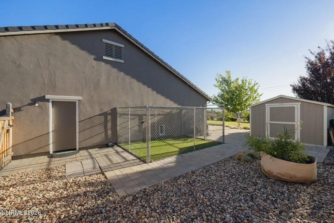
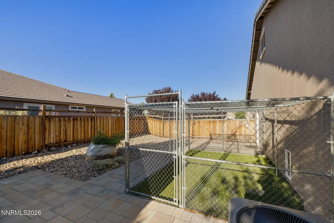
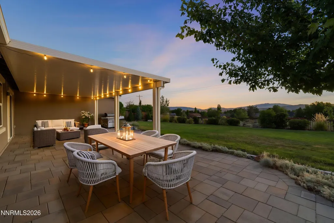
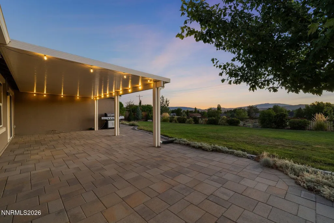
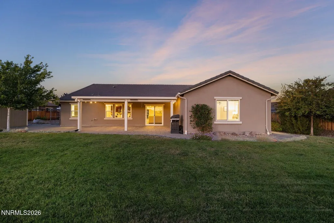
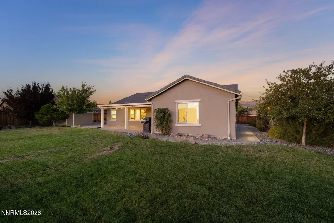
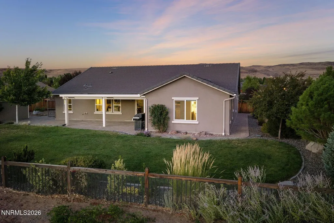
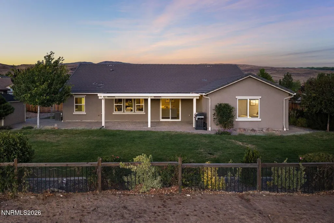
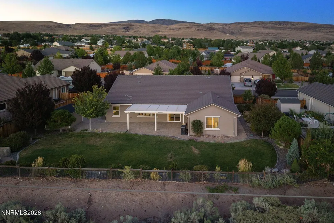
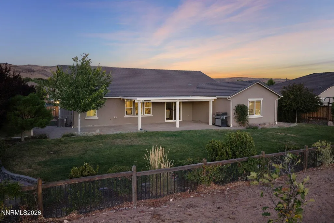
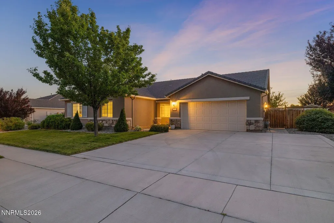
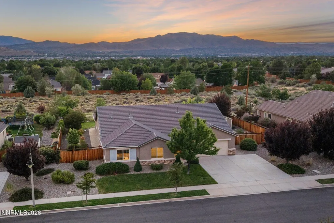
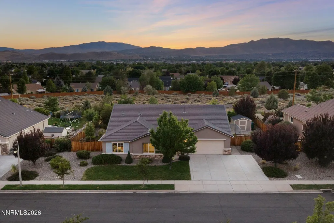
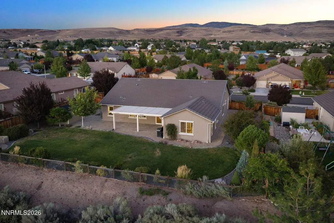
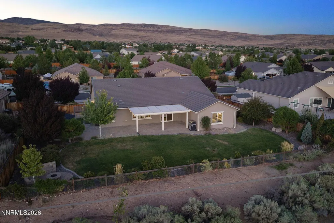
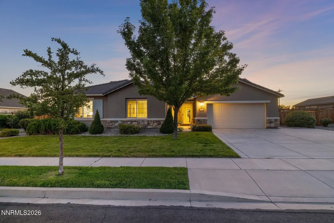
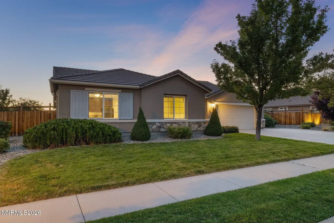
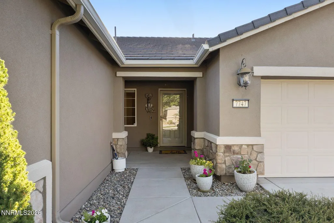
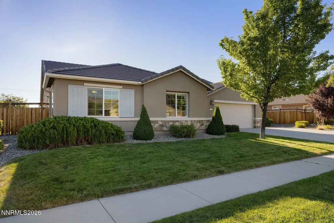
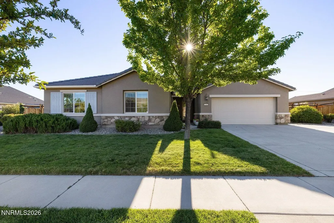
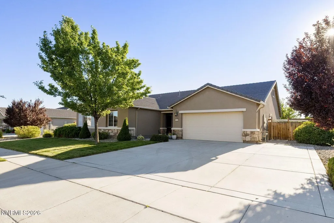
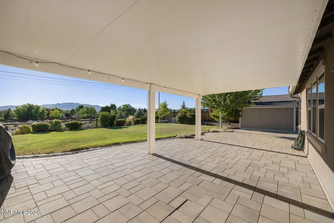
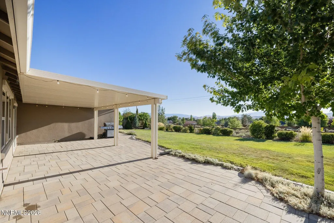
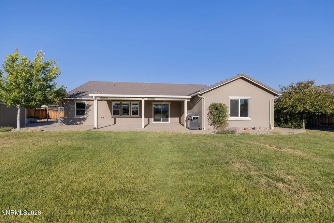
Located on a premium, oversized lot in the foothills of Wingfield Springs, this single-story home offers mountain views, backs to open space, and a flexible multigenerational floor plan. The separate multigenerational suite includes a private entrance, living area, kitchenette, bedroom, full bathroom, private patio, and stackable washer and dryer hookup. It also works well as guest space, a home office, gym, or playroom. The main living area features an open floor plan, a large kitchen island, stainless steel appliances, shiplap accent walls, Hunter Douglas blinds, and recently replaced carpet in all bedrooms. The primary suite is set apart from the secondary bedrooms and includes a walk-in closet, dual sinks, and a large soaking tub. The landscaped backyard includes a metal trellis-covered patio, remote-controlled patio shades, plumbed gas fire pit, BBQ stub, storage shed, side patio, tool shed, and dog run. The large lot, open-space setting, and mountain views provide added privacy and peace.
| Elementary School | Middle School | High School |
|---|---|---|
| Spanish Springs Elementary School | Shaw Middle School Middle School | Spanish Springs High School |
| Price History | |
|---|---|
| 8/3/2026 | Listed $810,000 |
General Features
| Sewer | Public Sewer |
|---|---|
| Heating | Natural Gas |
| Cooling | Central Air |
| Utilities | Internet Available |
| Possession | Close Of Escrow |
| Roof | Composition,Shingle |
| Appliances | Dishwasher,Disposal,Gas Cooktop,Microwave,Oven |
| Zoning | NUD |
| HOA Fee | 190 |
| Garage Spaces | 3 |
| Association Fee Includes | Snow Removal |
| Patio/Porch Features | Uncovered,Covered,Patio |
| Security Features | Keyless Entry,Smoke Detector(s) |
| Construction Materials | Stucco |
| Year Built | 2015 |
| View | City,Mountain(s),Valley |
| Stories Count | 1 |
| Levels | One |
| Property Subtype | Single Family Residence |
| Assoc Fee Paid Per | Quarterly |
| County | Washoe |
| New Construction | false |
| Property Type | Residential |
| Association Amenities | None |
| HOA | true |
| Attached Garage | true |
| Contingency | Active Under Contract-Show |
| Subdivision Name | The Foothills At Wingfield Village 2 |
| Garage Y/N | true |
| Other Structures | Shed(s),Storage |
| Full Baths | 3 |
| Status | Active Under Contract-Show |
| High School | Spanish Springs |
| City | Sparks |
| Association Name | Terra West |
| Senior Community Y/N | false |
| Lot Size Units | Acres |
| Lot Size Square Feet | 13347 |
| Carport Y/N | false |
| Spa Features | None |
| Elementary School | Spanish Springs |
| Property Attached Y/N | false |
| Tax Annual Amount | 6256.86 |
| Middle/Junior High School | Shaw Middle School |
| Virtual Tour | https://u.listvt.com/mls/259343331 |
| Standard Status | Active Under Contract |
| Virtual Tour | https://visualize.sierrasothebysrealty.com/7747rhythmcircle |
| Sewer_co_Public_sp_Sewer | true |
Interior Features
| Interior Amenities | Breakfast Bar,Ceiling Fan(s),Entrance Foyer,High Ceilings,In-Law Floorplan,Kitchen Island,No Interior Steps,Primary Downstairs,Walk-In Closet(s) |
|---|---|
| Flooring | Carpet,Luxury Vinyl |
| Common Walls | No Common Walls |
| Air Conditioning Y/N | true |
| Heating Y/N | true |
| Window Features | Double Pane Windows,Vinyl Frames |
| Fireplace Y/N | false |
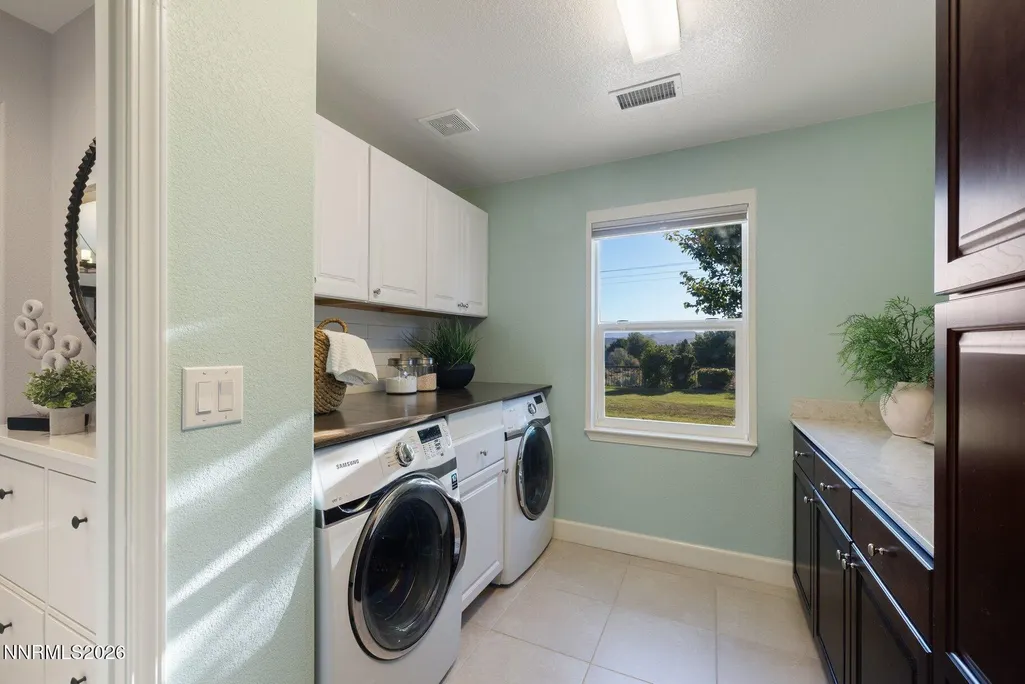
| Laundry Features | Cabinets,Laundry Room,Shelves |
| Total Bedrooms | 4 |
| LivingAreaSource | Assessor |
| Total Baths | 3 |
| Disposal | true |
Exterior Features
| Exterior Amenities | Dog Run,Fire Pit |
|---|---|
| Fencing | Back Yard |
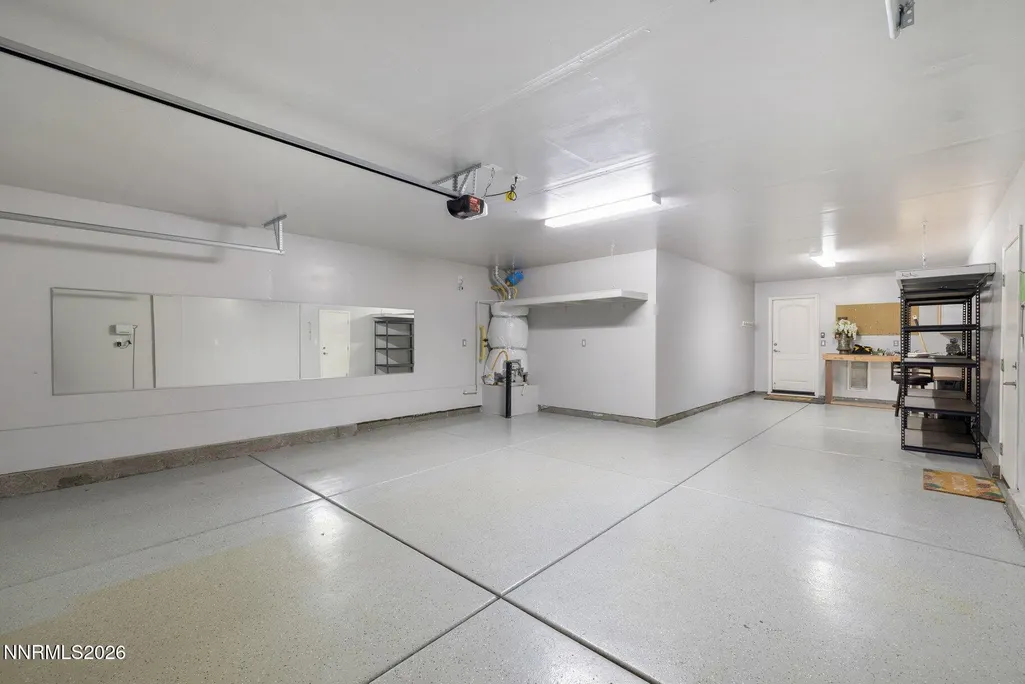
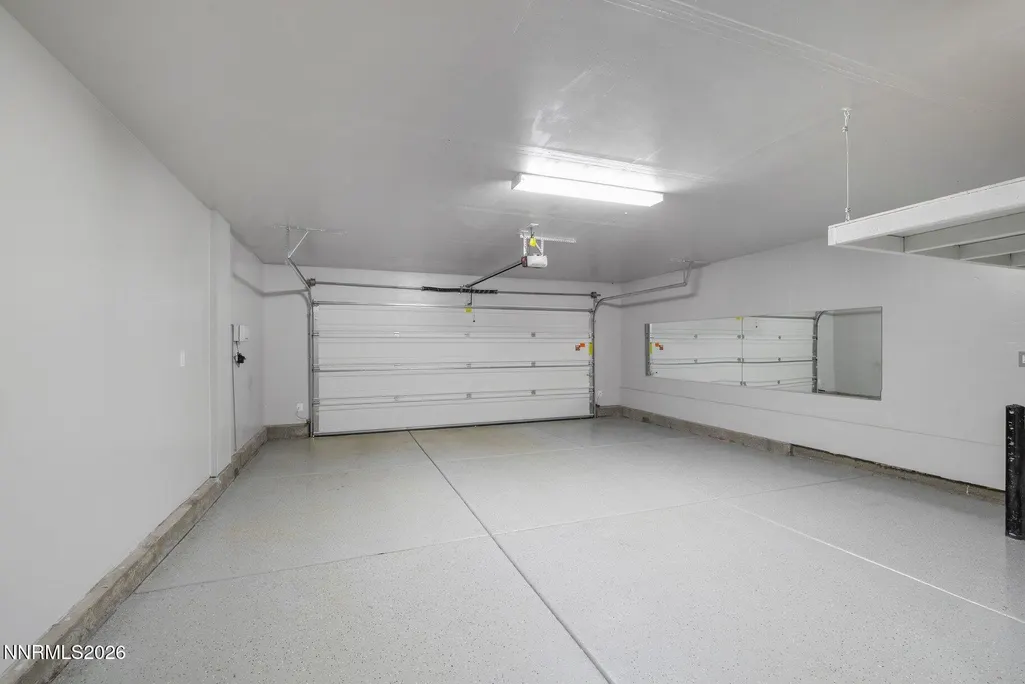
| Parking Features | Attached,Garage,Garage Door Opener,Tandem |
| Lot Features | Sprinklers In Rear |
| Water Source | Public |
| Total Parking | 3 |
| Lot Size Area | 0.31 |
| Foundation Details | Slab |
| Spa | false |
| Building Area Total | 2547 |
| Lot Size Acres | 0.31 |
| Road Frontage Type | Public,None |
| Road Responsibility | Public Maintained Road |
| Horse Y/N | false |
Amenities
- Foreclosure
- Views
- Short Sale
- New Construction
- Adult 55+
- Lease To Own
- No HOA Fees
- Furnished
- Primary On Main
- Air Conditioning
- Seller Finance
- Green
- Fixer Upper
- Horse
- Golf
- Fireplace
- Deck
- Garage
- Basement
- Pool
Property vs Single Family Average in 89436
Price
Taxes
Year Built
 Based on information from California Regional Multiple Listing Service, Inc. as of September 23, 2026 3:33 PM UTC This information is for your personal, non-commercial use and may not be used for any purpose other than to identify prospective properties you may be interested in purchasing. Display of MLS data is usually deemed reliable but is NOT guaranteed accurate by the MLS. Buyers are responsible for verifying the accuracy of all information and should investigate the data themselves or retain appropriate professionals. Information from sources other than the Listing Agent may have been included in the MLS data. Unless otherwise specified in writing, Broker/Agent has not and will not verify any information obtained from other sources. The Broker/Agent providing the information contained herein may or may not have been the Listing and/or Selling Agent.
 The data relating to real estate for sale on this web site comes in part from the Broker Reciprocity program of the Northern Nevada Regional Multiple Listing Service®. Real estate listings held by brokerage firms other than the owner of this site are marked with the Broker Reciprocity logo and detailed information about those listings includes the name of the listing brokerage. Copyright 2026 of the Northern Nevada Regional Multiple Listing Service MLS. All rights reserved.
 The data relating to real estate for sale on this web site comes in part from the Broker Reciprocity Program of the Tahoe Sierra Multiple Listing Service. Real estate listings held by brokerage firms other than Tahoe Sierra Board of Realtors are marked with the Broker Reciprocity logo and detailed information about them includes the name of the listing brokers.
The information being provided is for consumers' personal, non-commercial use and may not be used for any other purpose other than to
The data relating to real estate for sale on this web site comes in part from the Broker Reciprocity Program of the Tahoe Sierra Multiple Listing Service. Real estate listings held by brokerage firms other than Tahoe Sierra Board of Realtors are marked with the Broker Reciprocity logo and detailed information about them includes the name of the listing brokers.
The information being provided is for consumers' personal, non-commercial use and may not be used for any other purpose other than to
 Information being provided is for consumers' personal, non-commercial use and may not be used for any purpose other than to identify prospective properties consumers may be interested in purchasing. Information deemed reliable but not guaranteed
© Copyright South Tahoe Association of Realtors. All rights reserved.
Information being provided is for consumers' personal, non-commercial use and may not be used for any purpose other than to identify prospective properties consumers may be interested in purchasing. Information deemed reliable but not guaranteed
© Copyright South Tahoe Association of Realtors. All rights reserved.
